Home offices
Heating, enough sockets, and light you can work in during January. Not a summerhouse with a laptop.

Another room, without moving
A garden room is only restful if it is insulated, dry and wired like a room in the house. We build offices, gyms, studios and guest rooms in Bournemouth and Christchurch — and in Poole, Ferndown and Ringwood when the garden and the specification justify the same build.
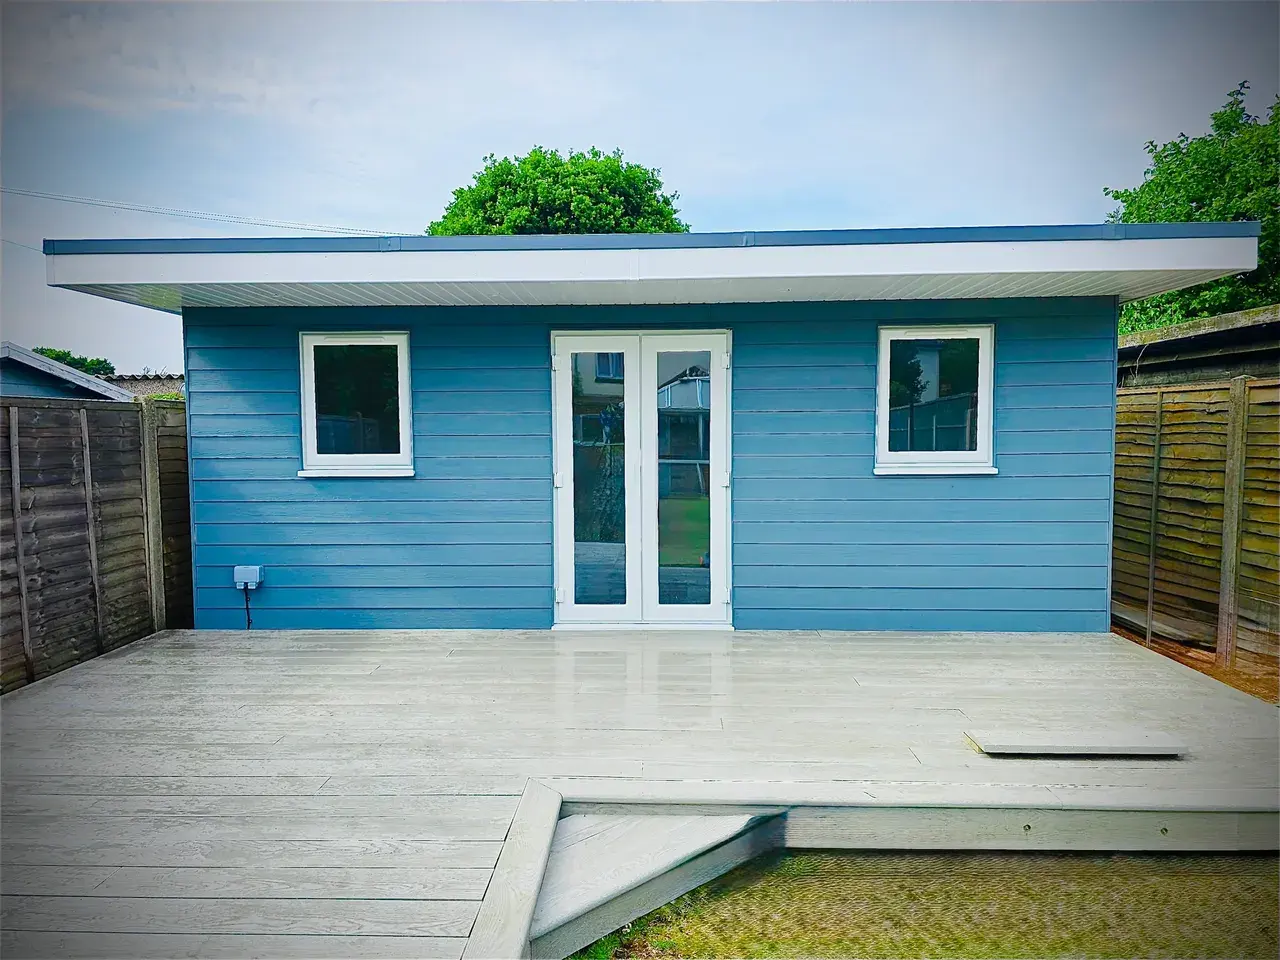
You deal with the team that also builds extensions, so the garden building does not arrive as a catalogue shed from a different company. A Christchurch garden room — insulated timber, deck and French doors — is on our projects page. Checkatrade 9.94/10 from 135 reviews. Call 07875 488599 or email info@swpc.uk.

Checkatrade 9.94 / 10 from 135 reviews

TrustMark Registered firm

Velux Certified Roof window installers
Size, levels, drains, overlooking, and the path you will actually use in the wet.
Base, insulation, electrics, cladding and glazing, plus whether permitted development is likely.
Base, structure, weatherproof shell, then power, lining and finishes.
A room you can heat and plug in, not a timber shell and a promise.
Heating, enough sockets, and light you can work in during January. Not a summerhouse with a laptop.
Floors that take weight, ventilation, and power where the equipment actually sits.
A comfortable room for visitors. If what you describe is really a separate dwelling, we say so before anyone draws a kitchenette and a council notice.
A garden room sequenced with a house extension or a renovation, so the garden is not a building site twice.
Christchurch gardens — Highcliffe, Mudeford, Somerford — are often the reason people call. Plots can be generous compared with a Boscombe terrace, and the brief is usually an office or a sitting room that has to feel part of the house, not a cabin at the end of the lawn. The Christchurch room on our projects page is that kind of job: timber, a deck, French doors, and insulation so February is usable.
Bournemouth gardens are tighter. Westbourne and Southbourne rears, Winton plots behind semis, and Boscombe gardens that share a boundary with next door. Overlooking, the height at the eaves, and how materials get down a side passage matter more than the brochure width. If the garden cannot take a room without eating the only bit of lawn you use, we will say that a loft conversion or a rear extension is the fairer way to gain space.
Poole, Ferndown and Ringwood are the same build standard when we take the job. Parkstone and Broadstone gardens, Ferndown family plots, and Ringwood edges of the patch all get a visit before a price. We do not keep a separate thin page for each town. Cost follows the base (a sloping Christchurch garden is not a flat Bournemouth patio), glazing, insulation, electrics and whether we are matching a house that is also being extended. Many garden rooms can sit under permitted development if height, position and use stay inside the rules. A room that is lived in as a separate home, or that is too tall or too close to the boundary, often needs an application. We advise on the garden in front of us and help with an application if one is required. Time on site depends on the base and the specification; the quote carries the programme.
Highcliffe and Mudeford are the heart of this page. Coastal weather means the shell and the roof detail have to be serious. Our Christchurch garden room is the reference job.
Tighter rears in Southbourne, Boscombe and Winton. Access down the side of the house is often the constraint, not the wish for a six-metre room.
Parkstone and Broadstone family gardens, and the occasional Canford Cliffs plot where the specification is higher and the overlooking rules are stricter.
Detached gardens with room for an office or a gym without stealing the whole lawn. Often discussed alongside a kitchen extension rather than instead of one.
We build here when the project is a proper insulated room. A small summerhouse a long way west is usually not the job.
The insulated timber garden room in Christchurch is on the projects page, with more finished work in the gallery.
When you need the space joined to the house, not at the end of the garden.
A kitchen that opens to the garden, rather than a separate office.
A bedroom or office in the roof when the garden should stay a garden.
When the garden room is one part of a whole-house programme.
Ryan and his team were excellent. They were always keeping me up to date with the build. The work was done on time and to a very high quality.
The team worked on our property for 11 weeks, replacing two roofs, repointing and rebuilding damaged exterior brickwork. They have literally breathed new life into a classic Edwardian era building.
Ryan was great at mobilising the teams and coordinating the works and was also hands on with the big jobs. We can highly recommend him as trustworthy, reliable and honest.
Read more on Checkatrade · rated 9.94/10 from 135 reviews
Yes. Christchurch and Bournemouth are the core of this page. Poole, Ferndown and Ringwood are the same team when the specification is a real insulated room.
Size, base, glazing, insulation and electrics decide it. We quote after seeing the garden. We do not advertise a starting price that ignores the ground.
Many garden rooms on houses fall under permitted development if height, position and use stay within the rules. Separate dwellings, tall buildings and some plots do not. We advise and can help with an application.
Groundworks and specification set the programme. You get that with the quote, not a hopeful week count.
Yes. Architect plans, a sketch, or a conversation on site. Electrics are part of the build, tested before we hand over.
No. If you want an uninsulated store, we are the wrong firm. If you want a room you can work or sit in through the winter, that is the job.
Call, WhatsApp or send a few details — Ryan and the team will come back with a clear next step.