General extensions
Single-storey additions tailored to the house, the budget and how you live. Glazing, structure and the kitchen layout are one conversation.

More space, same street
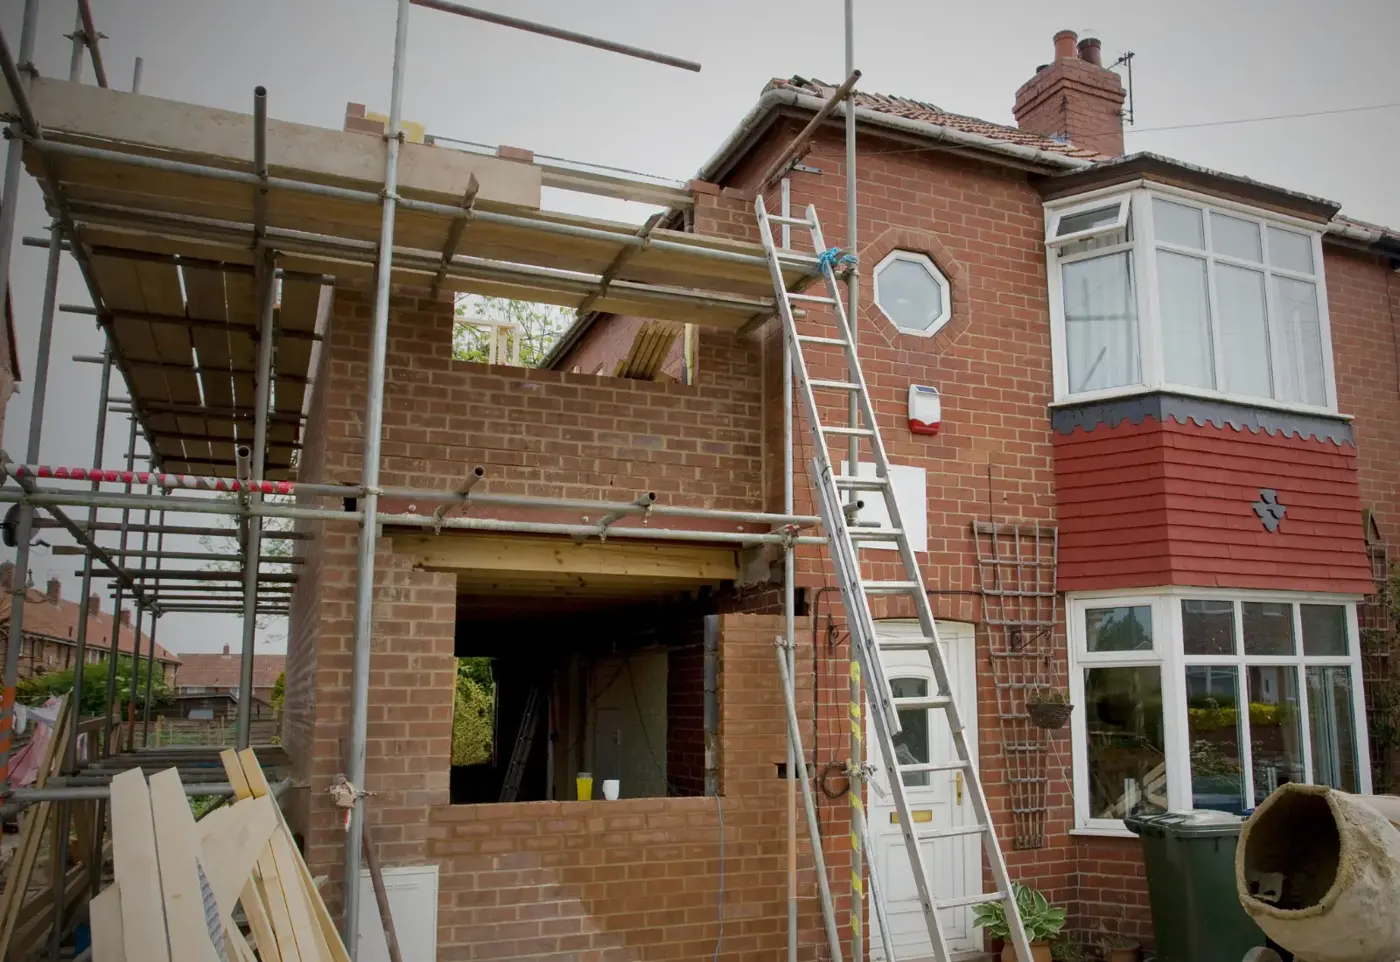
House extensions in Bournemouth are how people stay on the street they like. We design and build rear kitchen extensions, side returns, wraparounds and double-storey additions that fit the house you already have — not a catalogue box dropped on the garden.
Ryan’s team handles groundwork, structure, electrics, plumbing and finishes so you are not project-managing five firms. Alison’s Checkatrade review of a kitchen extension — updates, time and finish — is the standard we are measured against. Checkatrade 9.94/10 from 135 reviews.

Checkatrade 9.94 / 10 from 135 reviews

TrustMark Registered firm

Velux Certified Roof window installers
We visit, listen, and say what is realistic for the structure, the neighbours and the budget. A sketch on site is often enough to kill a bad idea early.
Clear pricing, plus guidance on permitted development versus a planning application, and what Building Control will want to see.
Groundwork, structure, weathertight shell, then first-fix, plaster, joinery and decoration. You get updates, not silence until the keys.
Final checks, a proper tidy, and handover when the space is actually usable — including the kitchen if that was the point of the extension.
Single-storey additions tailored to the house, the budget and how you live. Glazing, structure and the kitchen layout are one conversation.
Bedrooms and a bathroom stacked over ground-floor living space, using garden area efficiently. Common on semis where a single storey would still leave you short of a room.
The job we are asked for most: a brighter kitchen-diner onto the garden. If the existing kitchen can be refitted without new walls, we will say so and point you at a kitchen renovation instead.
The unused alley beside a Victorian or Edwardian terrace, widened into the kitchen, sometimes wrapped to the rear. Neighbour notices and party wall are part of the early advice, not a surprise.
An open-plan kitchen extension is usually a rear single storey: steels where a wall comes out, foundations that suit the ground we find, and glazing — bifolds, sliders or a simpler picture window — specified with the kitchen renovation, not after the shell exists. Side-return infills suit the terraces around Bournemouth where the garden is short but the alley is wasted. Double-storey extensions earn their cost when you need bedrooms as well as a kitchen; they also take more of the garden and more of the planning conversation.
As a rough guide, many single-storey extensions start around £1,500 per square metre. That is not a quote. Ground conditions, glazing, the kitchen specification, whether we are matching period brick, and how the drains run will move it. You get a fixed quote after we have seen the property. On site, a typical single-storey rear extension is often 8–12 weeks once we start. Design, building control and any planning sit before that clock. We do not compress the legal parts to make a start date look brave.
Permitted development covers some rear extensions and is not a promise. It depends on the house type (a flat is different from a house), previous extensions, designated land, and how far you project. Conservation areas and listed buildings are a planning conversation. We help you check and we can support an application if one is required. Structural calculations and load-bearing removals are organised by us whether or not you already have an architect. If you do, we build to those drawings.
This page is about Bournemouth houses. Christchurch, Ferndown and Ringwood are the same team on a short drive.
Southbourne and Boscombe rears, Westbourne terraces with side returns, Winton semis where a double storey is often the way to gain a bedroom. Plots are tighter than the brochures suggest; we measure before we promise a six-metre box.
House extensions in Poole covers Parkstone, Broadstone and the harbour side.
Highcliffe and Mudeford. Extensions here still have to sit with bungalows and older houses without looking bolted on.
A kitchen extension we built in Ferndown — rear volume and garden glazing — is on the projects page.
We build extensions in Ringwood where the project justifies the travel west. Bring the address at the enquiry.
Ferndown kitchen extension, a double-storey addition in Winton, a rear extension on site in Southbourne, and bifolds in Poole are on the projects page. Colin Whitelock’s short Google note — extension looks great, reliable — sits alongside Alison’s longer Checkatrade review. More finished photos are in the gallery.
People searching for a kitchen extension often need one of these as well.
Open-plan kitchen extensions when the rear wall is the point of the job.
The kitchen itself: layout, first-fix and fitting inside the new volume.
When a bedroom in the roof disturbs the garden less than a second storey.
Roof windows and bifolds specified as part of the shell, not an afterthought.
Ryan and his team were excellent. They were always keeping me up to date with the build. The work was done on time and to a very high quality.
The team worked on our property for 11 weeks, replacing two roofs, repointing and rebuilding damaged exterior brickwork. They have literally breathed new life into a classic Edwardian era building.
Ryan was great at mobilising the teams and coordinating the works and was also hands on with the big jobs. We can highly recommend him as trustworthy, reliable and honest.
Read more on Checkatrade · rated 9.94/10 from 135 reviews
Size, specification and ground conditions decide it. As a rough guide, many single-storey extensions start around £1,500 per square metre. Glazing, kitchens and difficult ground move that. We give a fixed quote after seeing the property.
Not always. Some rear extensions on houses fall under permitted development. Flats, conservation areas, listed buildings and larger projections often do not. We help you check and support an application if it is needed.
A typical single-storey rear extension is often 8–12 weeks on site. Design, structural calculations, building control and any planning come first. Double-storey work is longer. We agree the programme before we start.
Yes. We build to your architect’s drawings or recommend designers we know. Structural calculations and load-bearing wall removals are part of what we organise.
Yes. Rear kitchen extensions, side returns, wraparounds and double-storey additions across Bournemouth, Christchurch, Ferndown and Ringwood.
Floor area, foundations and drains, steelwork, glazing, the kitchen or bathroom specification, matching brick or render, and whether you are living in the house. Party-wall surveyor costs, if they apply, sit outside a builder’s square-metre guess.
Call, WhatsApp or send a few details — Ryan and the team will come back with a clear next step.