Dormer conversions
Added volume and light where a Velux-only room would feel cramped. Common on 1930s semis in Winton, Charminster and Broadstone.

Use the roof you already have
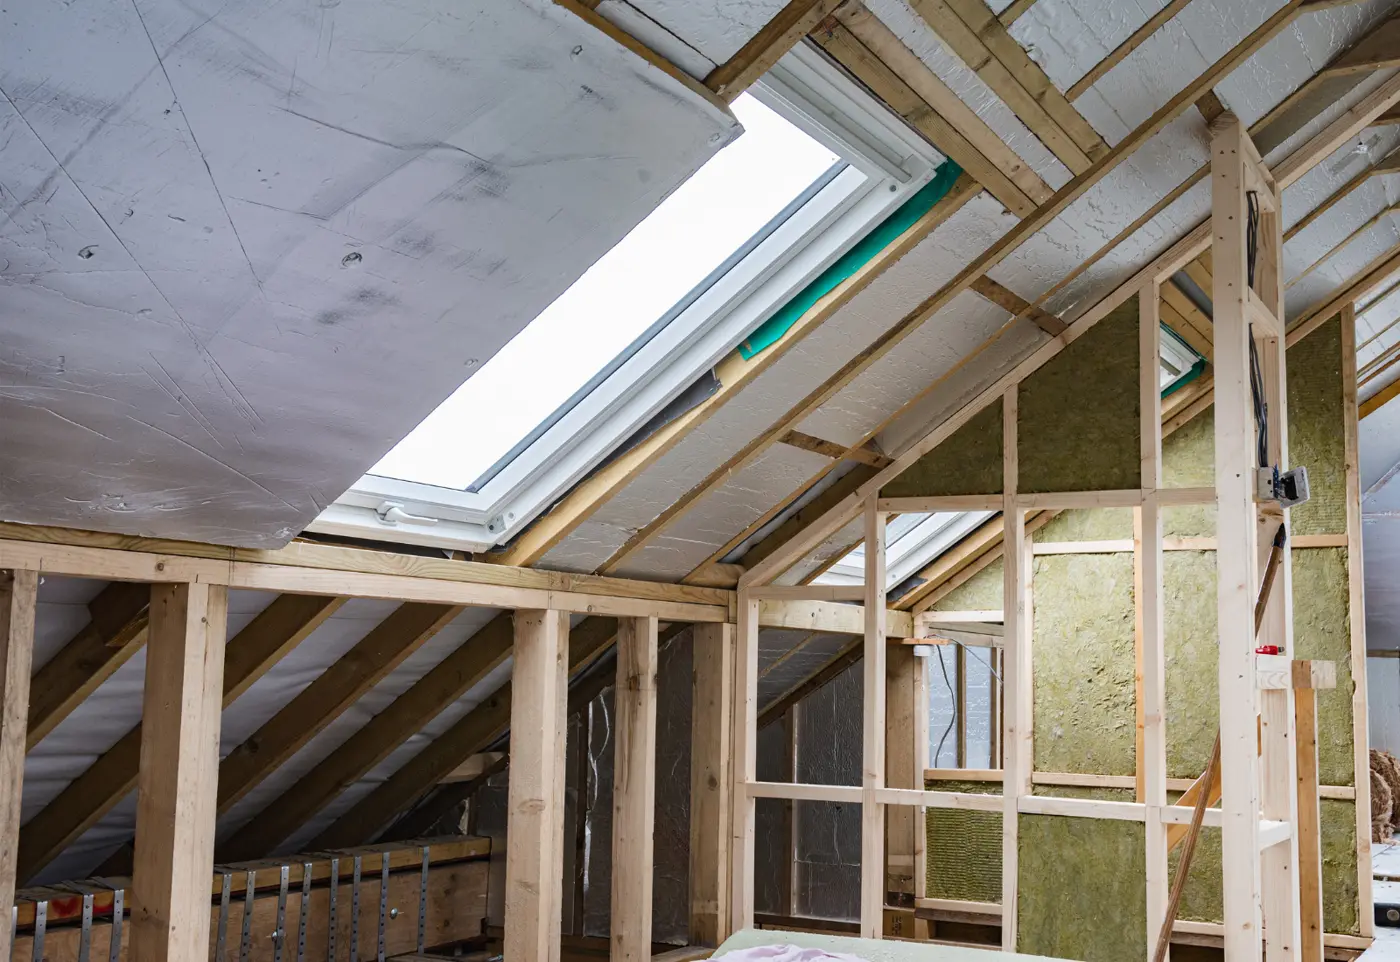
Loft conversions in Bournemouth and Poole are often the least disruptive way to add a bedroom, bathroom or office. We start with head height, structure and where the stairs can land — then build a room that feels like part of the house, not a boarded attic.
SW Property Care are Velux Certified Installers, so roof-window conversions are a strength when the existing roof can stay. We also build dormers where you need real headroom. Checkatrade 9.94/10 from 135 reviews. Call 07875 488599 or email info@swpc.uk.

Checkatrade 9.94 / 10 from 135 reviews

TrustMark Registered firm
Velux Certified Roof window installers
Head height at the centre and at the edges, joist direction, party walls, water tanks, and where a stair can land without deleting a bedroom below.
Velux, dormer or a hybrid, whether permitted development is likely, and a programme from scaffold to decoration.
Strengthening and either dormers or roof windows, made weather-tight as quickly as the build allows. If the covering itself is failing, that is a roof repair, priced honestly.
Plaster, joinery, electrics, insulation details and decoration. An en suite is included only when the soil run and the head height can actually take it.
Added volume and light where a Velux-only room would feel cramped. Common on 1930s semis in Winton, Charminster and Broadstone.
Insulation, stairs, plaster and roof windows when the pitch and head height already work. Lighter on the roof, and often kinder on planning.
A bedroom, an office, or a teenager’s room with storage in the eaves. We do not sell you empty floor area you cannot stand up in.
Floor strengthening, fire safety, insulation and a staircase that does not wreck the landing. The stair is the part that makes a loft feel like a store or a real room.
A Velux conversion keeps the roof shape and puts certified roof windows in the slope. It suits a steeper pitch with enough headroom already. A dormer — rear, or occasionally a hip-to-gable where the rules and the street allow — buys standing height and a vertical window. We will not sell the dormer if the windows will do; the cheaper room that you can use beats a larger shell you did not need. Roof windows themselves are specified on our Velux windows page, because the flashing has to match the tiles.
The works that decide time and cost are less glamorous than the dormer cheeks: strengthening the floor, the stair position, fire doors and detection on the escape route, insulation that does not create a condensation problem, and any steel where a purlin or a chimney is in the way. A bathroom in the loft adds plumbing, a soil run and waterproofing — see bathroom renovations — and it is the item most likely to move the price once the room size is fixed. Many loft conversions fall under permitted development. Conservation areas, flats, volume limits, front dormers and listed buildings often do not. We advise on the house in front of us.
On site, a straightforward roof-window loft is shorter than a dormer with an en suite. We give the programme with the quote rather than a single “lofts take X weeks” claim. If the existing covering is tired, doing roof repairs in the same scaffold is usually the sensible conversation. Living below the works is normal; living with an open stair void and no dust protection is not, and we plan the temporary arrangements before we cut the ceiling.
Bournemouth and Poole roofs are the bulk of this work. Broadstone comes up often enough to name it on its own.
1930s semis in Winton and Charminster are classic dormer candidates. Westbourne has a loft conversion on our projects page: roof windows, insulation and a room that reads as a storey. Edwardian roofs need a careful look at purlins and chimney stacks before anyone promises a bedroom.
Parkstone and the family houses towards the harbour. Head height and stair position vary more than the postcode. We survey before we tell you it is a dormer.
Broadstone’s interwar and mid-century roofs are a regular loft enquiry: often enough pitch for a proper room, sometimes a hip that people hope will become a gable. The fuller note is on loft conversions in Broadstone and Poole.
Highcliffe and Mudeford include bungalows, where a loft is a different structural question from a two-storey semi, and houses where a rear dormer has to sit quietly on the street.
Detached roofs with more ridge length, which can make a bedroom and storage easier — if the stair does not destroy the landing. We still measure.
Loft conversions in Ringwood are in range. Older roofs towards the New Forest edge need the same head-height honesty; we will not draw a room the timbers cannot support.
The Westbourne loft on the projects page is roof windows and a finished room, not a hatch with boards. If your roof is closer to a repair than a conversion, the gallery and the roof repairs page are the honest next look. More completed photos are in the gallery.
Velux Certified roof windows, flashed to the covering you have.
When the covering should be repaired on the same scaffold.
An en suite only if the soil run and head height work.
Broadstone and Poole lofts, with Velux Certified roof windows.
If the loft cannot give you the room and the garden can.
Ryan and his team were excellent. They were always keeping me up to date with the build. The work was done on time and to a very high quality.
The team worked on our property for 11 weeks, replacing two roofs, repointing and rebuilding damaged exterior brickwork. They have literally breathed new life into a classic Edwardian era building.
Ryan was great at mobilising the teams and coordinating the works and was also hands on with the big jobs. We can highly recommend him as trustworthy, reliable and honest.
Read more on Checkatrade · rated 9.94/10 from 135 reviews
Yes. Bournemouth, Poole — including Broadstone — Christchurch, Ferndown and Ringwood, tailored to the roof rather than a standard drawing.
It depends on pitch, head height and budget. We recommend Velux, dormer or a hybrid after seeing the loft. We will not sell a dormer if windows will do.
A well-designed extra bedroom with proper stairs and light usually does. We focus on a room you will use, not a square-metre claim you cannot stand up in.
Many on houses fall under permitted development. Conservation areas, listed buildings, flats, front dormers and schemes that exceed volume limits often do not. We advise on your property.
Dormers with an en suite take longer than a roof-window room with no bathroom. Cost follows structural steel, the stair, fire protection, insulation, roof windows or dormer construction, and any bathroom. The quote states the programme after the survey.
Usually, with dust protection and a plan for the days the ceiling is open and the stair goes in. We agree that before we start, including how you reach the bathroom downstairs.
Call, WhatsApp or send a few details — Ryan and the team will come back with a clear next step.